
WB Florence Hill
Podere Santa Margherita
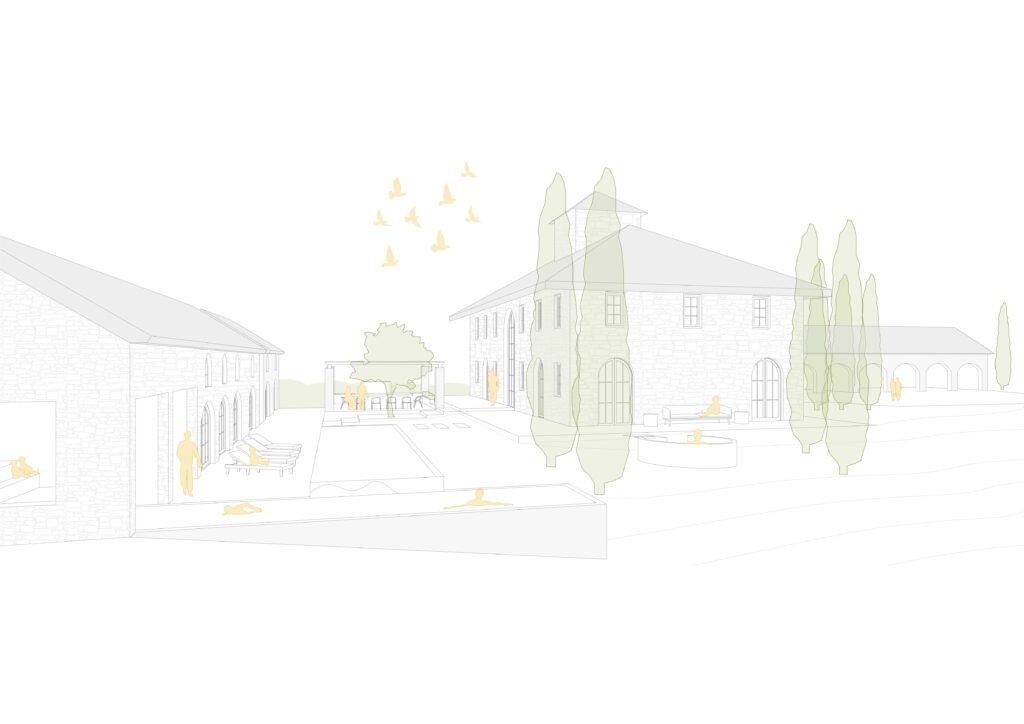
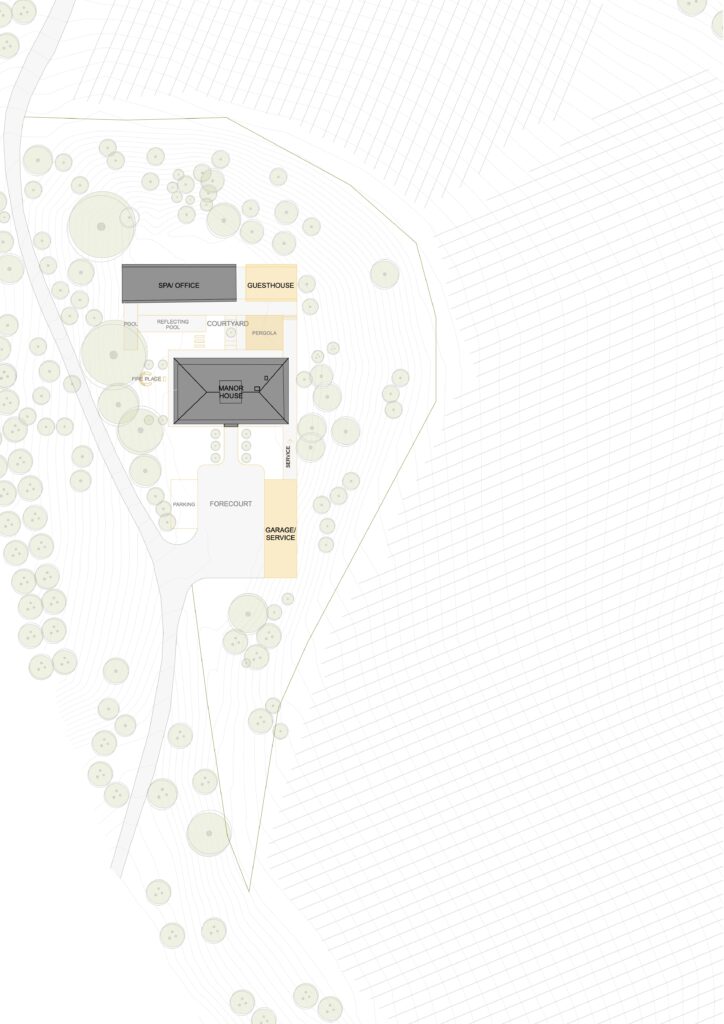
Our design for Podere Santa Margherita is a response to its unique location in the heart of Chianti. The estate is situated on a hill south of Florence, embedded in a landscape of vineyards, olive groves, and gentle slopes. The project site offers impressive panoramas that shape the very essence of the project. The site plan illustrates how we respect the existing topography and historic structures while creating a coherent ensemble for contemporary living and exclusive hospitality.
Ensemble and Main Idea
The estate is composed of four main buildings, each with a clearly defined function, together forming a harmonious whole. Our goal was to preserve the historic identity of the Podere while complementing it with new uses and architectural additions to secure a sustainable future.
Manor House
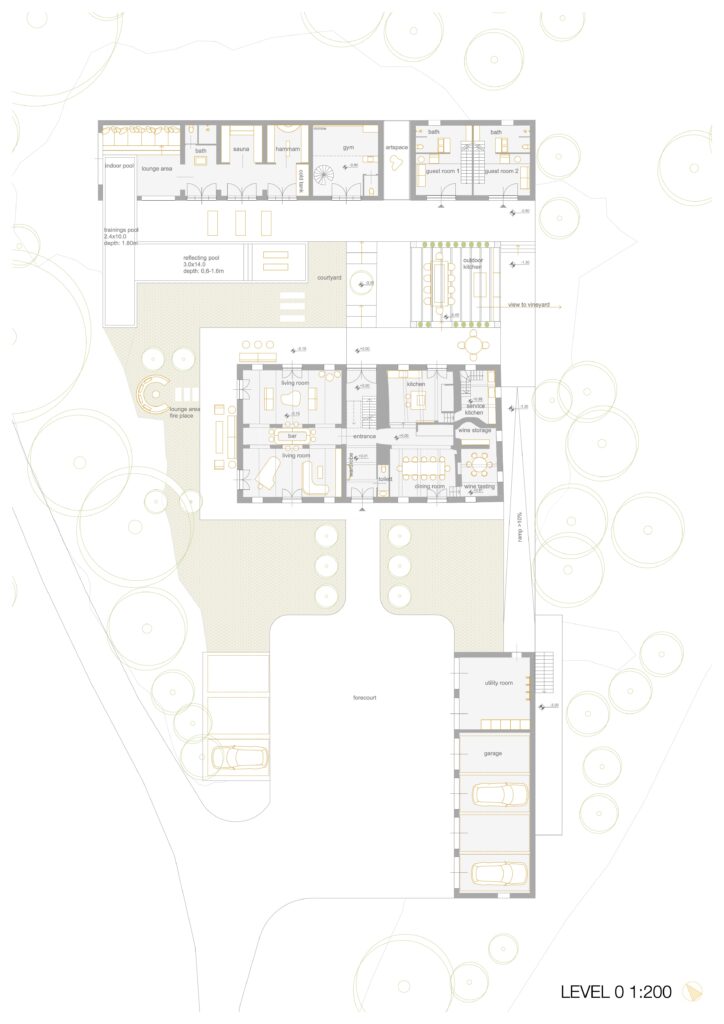
The Manor House is the heart of the estate. Organized over two levels, it accommodates the central functions of community life as well as private retreats.
- On the ground floor, the kitchen and dining area are located on the east side, while the west side hosts two living rooms connected by a central bar under a vaulted ceiling. This arrangement creates an open, airy, and comfortable atmosphere, both convivial and inviting.
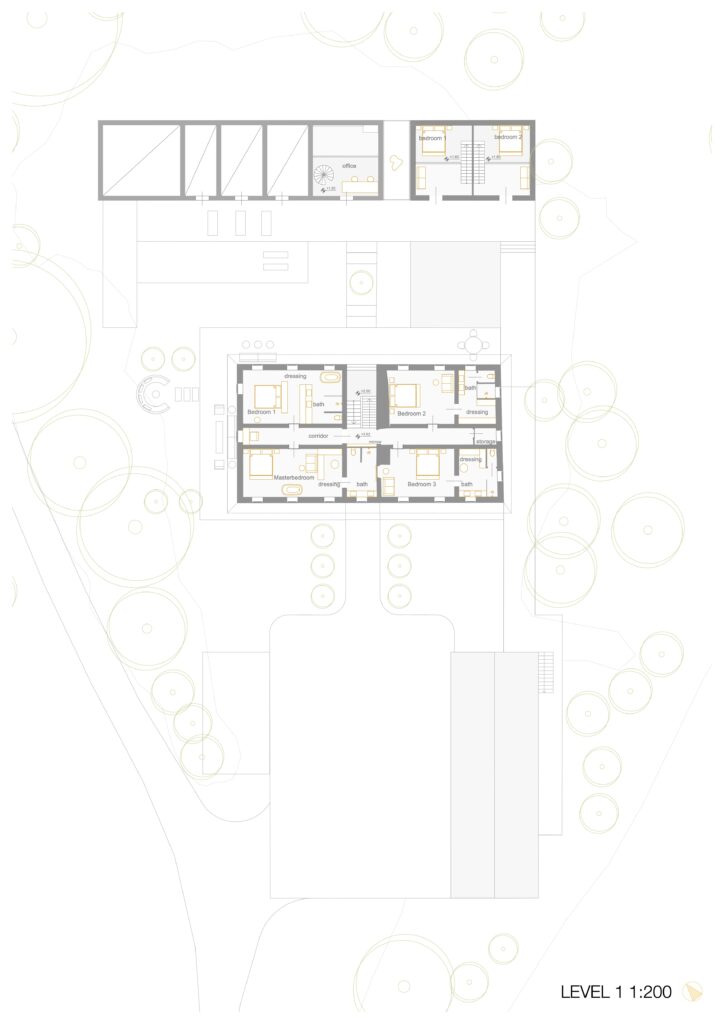
- The first floor is home to generous bedrooms, each with its own bathroom. These rooms are conceived as quiet retreats, shaped by authentic materials, understated elegance, and discreet luxury.
The interiors of the Manor House express a dialogue between tradition and modernity: light natural stone floors, whitewashed plaster surfaces, and warm wood recall the Tuscan Case Coloniche, while clear lines and refined details introduce a contemporary lightness.
Rustico with Spa and Office
The Rustico – originally a secondary structure of the estate – has been reinterpreted as a Spa. Here, sauna, hammam, cold plunge, lounge areas, and a pool are arranged in direct relation to the green surroundings. Interior and exterior blend seamlessly into a unified experience of architecture and nature.
On the upper floor, above the gym, we placed a dedicated office space. The close proximity of training and working generates a synergy between physical activity and mental focus, turning the Rustico into a place of regeneration and productivity at the same time.
Extension with Guest Units
Connected to the Rustico is the extension, designed as an independent guesthouse. Each small maisonette features a living area and private bathroom on the lower level, with a separate bedroom above. The interior style is open and modern, providing privacy and autonomy for the guests while maintaining a spatial and visual connection to the overall ensemble.
Service Building
The service building, positioned at the entrance of the estate, accommodates the garage, technical rooms, and staff quarters. By separating these functions from the main living and hospitality areas, we establish a clear hierarchy that ensures smooth operations while preserving the serene atmosphere of the estate.
Courtyard and Outdoor Spaces
The redesigned courtyard is the spatial centerpiece of the ensemble. It connects the various buildings and forms a sheltered central space. A pergola provides shade, a reflecting pool introduces a meditative calmness, and terraced outdoor areas create both structure and atmosphere.
The landscape design follows the topography of the hill. Gardens and pool areas extend along the terraced terrain, linking the architecture to the Chianti countryside. Wide arched openings frame vistas of the Tuscan hills, strengthening the dialogue between built form and landscape. Arrival areas, access, and parking are organized functionally, while the gardens and living terraces convey generosity and openness.
Materiality and Atmosphere
The material palette is deeply rooted in the local context: light natural stone floors, whitewashed plaster, and timber define the interiors, while natural stone walls characterize the exteriors. These elements recall the Tuscan vernacular, while a clear architectural language and refined detailing translate the historic substance into the present.
The atmosphere of the interiors is defined by discreet Mediterranean luxury: bright, airy spaces, authentic materials, and contemporary comfort standards merge into a setting that is at once elegant and timeless. Large arched openings capture the surrounding landscape, uniting authenticity, modern comfort, and Mediterranean elegance.
Conclusion
With the design for Podere Santa Margherita, a holistic ensemble emerges that unites tradition and contemporary architecture. The historic identity of the estate remains visible, yet is complemented and reinterpreted by new functions – living, spa, guest units, and service facilities.
We understand the Podere not as an isolated object but as a living organism, where history, landscape, and modern ways of living converge. For the owners as well as for their guests, the project creates an exclusive retreat shaped by Tuscan authenticity, natural beauty, and contemporary luxury.
The design demonstrates how tradition, landscape, and modern living can be transformed into a sustainable and harmonious vision. Podere Santa Margherita becomes a living place – defined by history, nature, and a new interpretation of luxury hospitality.